I’ve known Jeff Adeney for a while, and one of the reasons I wanted to have this conversation with him is that I’ve personally seen the difference good construction decisions can make in a pet care business.
Several years ago, Jeff came into our facility and redid our epoxy floors, and there was a noticeable difference between what we had done and having somebody come in who really knew what they were doing. Years later, that floor is still intact, non-porous and in great shape. In an environment where dogs are scratching at it, employees are walking across it all day and cleaning chemicals are constantly hitting the surface, that matters. At the time, good flooring felt expensive. Looking back, it was one of the easier checks to justify because we haven’t had to stop operating to fix it again.
That experience was in the back of my mind when I sat down with Jeff and Shawnte Marquez from TerWisscha Construction to talk about building and renovating pet care facilities. I wanted to understand where owners tend to make decisions they regret later, especially the ones that become difficult or painfully expensive to undo once the doors are open.
Don’t ever cut these corners
One of the clearest takeaways was that there are a few areas where trying to save money upfront can create a much bigger bill later. Flooring was one of them, unsurprisingly, and HVAC was the other. Both are woven into the physical operation of the building, which means fixing them later isn’t as simple as swapping out a piece of furniture. You may have to shut down rooms, move dogs, interrupt operations and lose revenue while the work is happening.
HVAC also has a bigger impact on the customer experience than I think a lot of owners realize. One of the first things you notice when you walk into a pet care facility is how it smells. Customers notice it too. Good air exchange helps with odor, but it also matters for the health of the animals in the building and can help limit the spread of respiratory issues. Jeff and Shawnte talked about designing for substantial fresh-air exchange and pairing that with non-porous surfaces so odors and moisture have fewer places to soak in.

That creates an interesting balancing act. Hard, non-porous surfaces are great for cleaning and odor control, but they also bounce sound around the building. So now you’re thinking about acoustics, kennel placement, walls, insulation and ways to control reverberation. This is where facility design starts to look less like a series of individual purchasing decisions and more like a system. Solving one problem can create another if you aren’t thinking about how everything works together.
Bigger isn’t always better
Another point that stuck with me was facility size. There can be an assumption when you’re starting a business that success means building the biggest facility you can afford. Jeff and Shawnte pushed back on that. For many independent operators, they’ve found a sweet spot closer to 6,000 to 8,000 square feet, where you can still fit meaningful lodging capacity, indoor daycare and outdoor areas without taking on the expense of a 12,000 or 15,000 square-foot project.
That makes a lot of sense to me as a business owner. Every square foot has a cost, not just when you build it, but when you heat it, cool it, clean it, staff it and maintain it. A giant lobby may look impressive, but if that space isn’t contributing much to the business, it becomes a very expensive decoration. The same is true of the overall building. The goal shouldn’t be to build the biggest facility. It should be to build the right facility for the business you can realistically operate and fill.
There’s also nothing wrong with letting the second location become the dream facility. If you can prove the model in a smaller footprint, understand what customers actually buy and learn how your operation really uses space, you’re going to make much better decisions the next time around.
Building price is not the project price
This was probably the part of the conversation that would have surprised me most if I hadn’t been around construction projects before. Owners naturally focus on construction cost per square foot, but that number can leave out a lot.
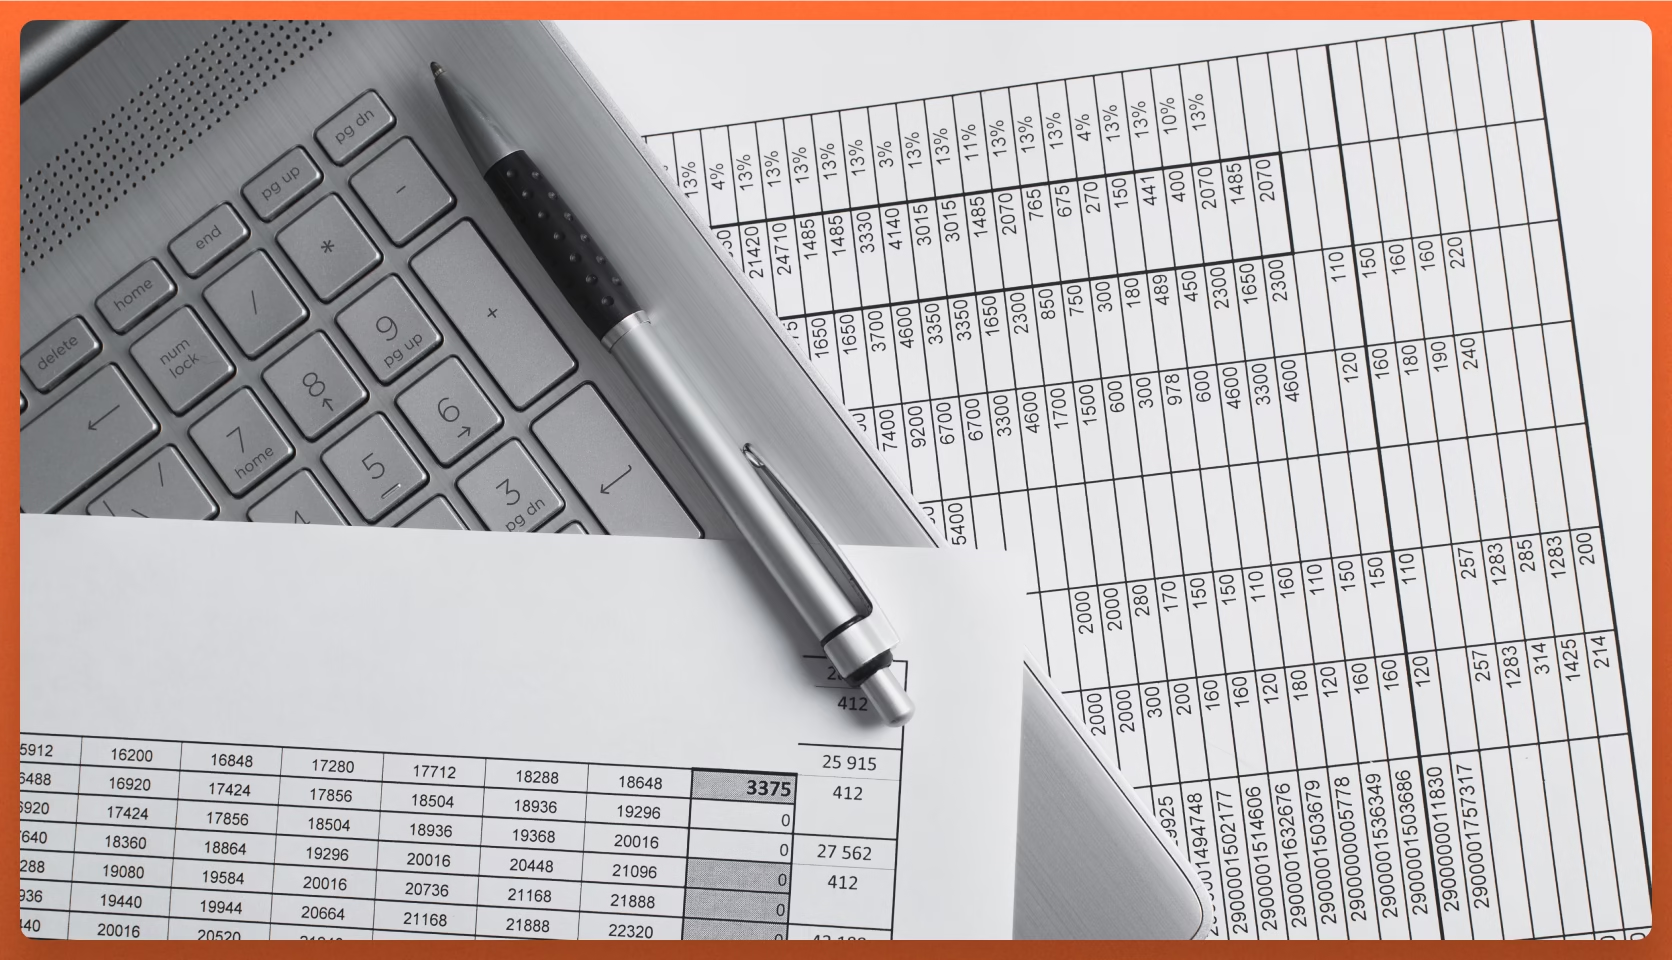
There’s equipment, site development, soft costs, working capital, SBA fees, interim interest, engineering and plenty of other expenses that don’t necessarily show up when somebody casually tells you what a building will cost. Jeff and Shawnte talked about doing a project cost study early because they would rather tell somebody that a project doesn’t make financial sense before that person has poured a lot of money into it.
Site development in particular, they mentioned, can become a monster. Getting the property ready can mean clearing land, bringing in electric and water, dealing with sewer or septic, satisfying environmental requirements and meeting whatever the city decides is necessary. Those expenses can swing dramatically depending on the property. A space that looks like a great deal can stop being a great deal pretty quickly once you discover what has to happen before you can put a dog in the building.
The same applies to leasehold space. An inexpensive warehouse can look attractive until you realize you need to put several hundred thousand dollars into HVAC, then hand all of those improvements back to the property owner at the end of the lease. Jeff and Shawnte are increasingly willing to tell clients that the property they found simply isn’t a good property for the business. That may be disappointing advice, but it is much cheaper than finding out after signing the lease.
Customers are changing what a “good” facility looks like
Our own facility was built more than 36 years ago. At the time, “pet resort” and “daycare” weren’t terms anyone was using, and the traditional indoor-outdoor kennel model made perfect sense. The market has changed a lot since then.
One example is the shift toward luxury suites. Jeff and Shawnte said those rooms can cost roughly twice as much to build as conventional modular runs, but they also tend to be some of the first spaces to sell out. Some operators are already removing conventional runs to make room for more premium accommodations.

I don’t think the lesson is that everybody needs queen-size beds and themed rooms. The more interesting point is what customers are telling us through their buying behavior. They increasingly want an environment that feels less like an enclosure and more like a bedroom. For a pet parent who already feels a little guilty about leaving their dog, that presentation matters. The physical environment is part of the product you’re selling, and customers are willing to pay more when that environment makes them feel better about the decision.
Build for abuse
One of the best parts of the conversation was a construction horror story about a facility designed by people who hadn’t worked in animal care before. On paper, the project probably looked fine. In practice, electrical work had to be redone, wall protection began failing and materials weren’t holding up the way they needed to.
That gets to a simple point: a pet care facility is not a normal commercial building. Dogs are hard on things. Cleaning chemicals are hard on things. Water is everywhere. Employees and animals are moving through the same spaces over and over again. Even an outside corner on a wall becomes something you have to think about because eventually somebody or something is going to hit it.
You don’t necessarily need one specific contractor or architect, but somebody involved in the project needs to understand what happens inside an animal-care facility every day. Otherwise, you may save money on the bid and spend it again fixing decisions that never should have been made in the first place.
Closing thoughts
When we built our facility decades ago, there were plenty of things we couldn’t have anticipated because the industry itself was different. Today, owners have the benefit of a lot more experience to learn from. The challenge is resisting the temptation to optimize every decision around what costs the least today.

.svg)